
10 Beautiful 4 Bedroom 1 Story House Plans for Modern Family Living
A four bedroom single story home can offer a really comfortable balance between space, privacy and everyday convenience. Everything is on one level, which means there are no stairs to deal with when carrying groceries, helping children with homework or moving furniture around.
The layout of a one story home also gives you plenty of flexibility. Bedrooms can be grouped together for a more connected family feel, or positioned farther apart when privacy matters. The kitchen, dining area and living room can also be arranged as one large shared space or separated into distinct rooms.
The right floor plan ultimately depends on how your family lives. Some families need a large kitchen and generous family room, while others would rather have a dedicated office, guest bedroom or larger outdoor living area.
Here are 10 four bedroom one story house plans that show how you can arrange the space in different ways while keeping the home comfortable and practical.
1. Modern Open Concept Four Bedroom Plan
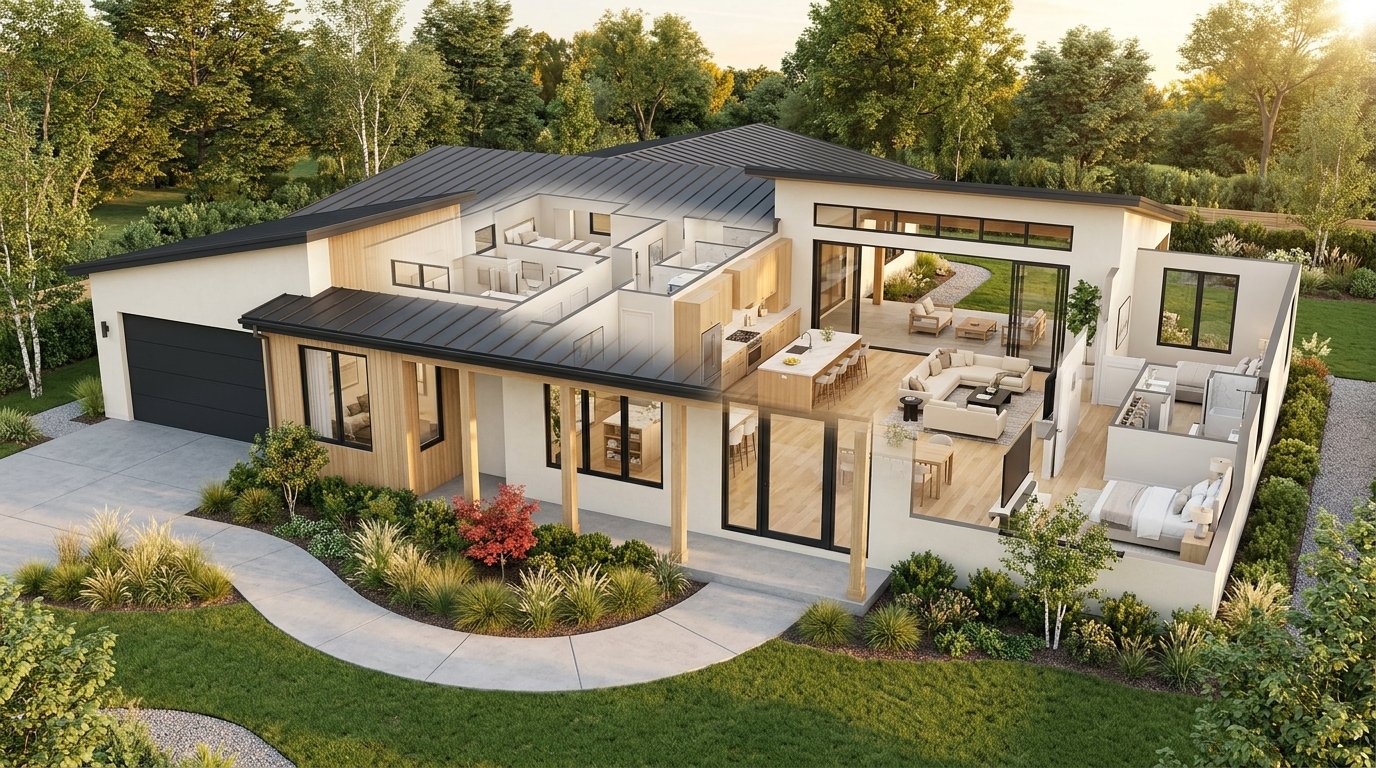
An open concept layout can make a four bedroom house feel much larger than its actual footprint. The kitchen, dining area and living room can share one large central space while the bedrooms remain tucked away toward the sides of the house.
A kitchen island can become the visual center of the main living area. It provides additional preparation space while also giving the family a casual place to eat, talk or work.
The primary bedroom can sit on one side of the home while the other three bedrooms are grouped together on the opposite side. This arrangement gives parents more privacy while keeping the children’s rooms relatively close together.
Large windows along the rear of the house can bring natural light into the shared living spaces and create a strong connection with the backyard.
2. Split Bedroom Floor Plan
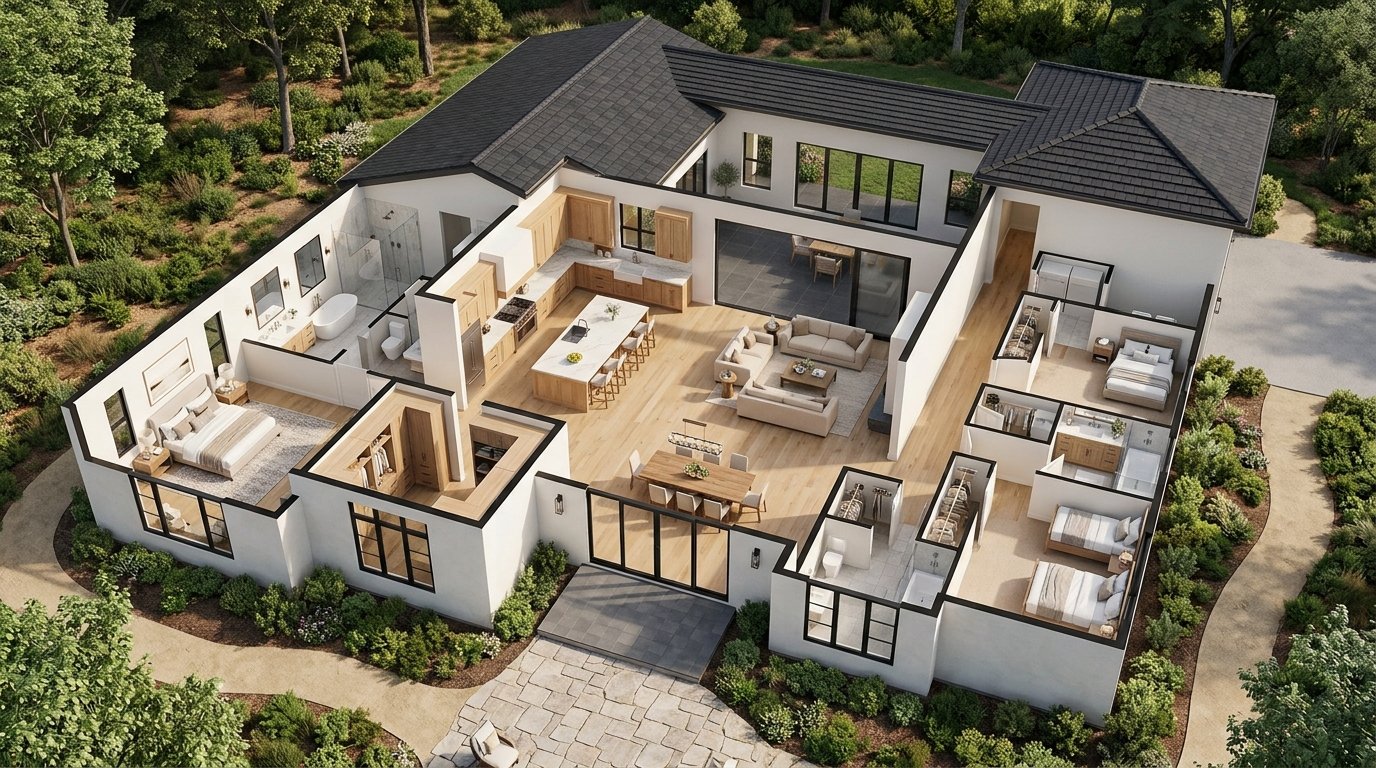
A split bedroom layout is ideal for families who value privacy. Instead of placing all four bedrooms together, the primary suite is positioned on one side of the house while the remaining bedrooms are located on the opposite side.
The central portion of the home can contain the kitchen, dining room and living room. This gives everyone a shared area to spend time together while keeping the sleeping areas separate.
The primary suite can include a private bathroom and walk in closet. On the opposite side, three bedrooms can share one or two bathrooms depending on the size of the home.
This layout is also useful when guests stay over because the guest bedroom can remain separate from the primary suite.
3. Four Bedroom Ranch Style Home
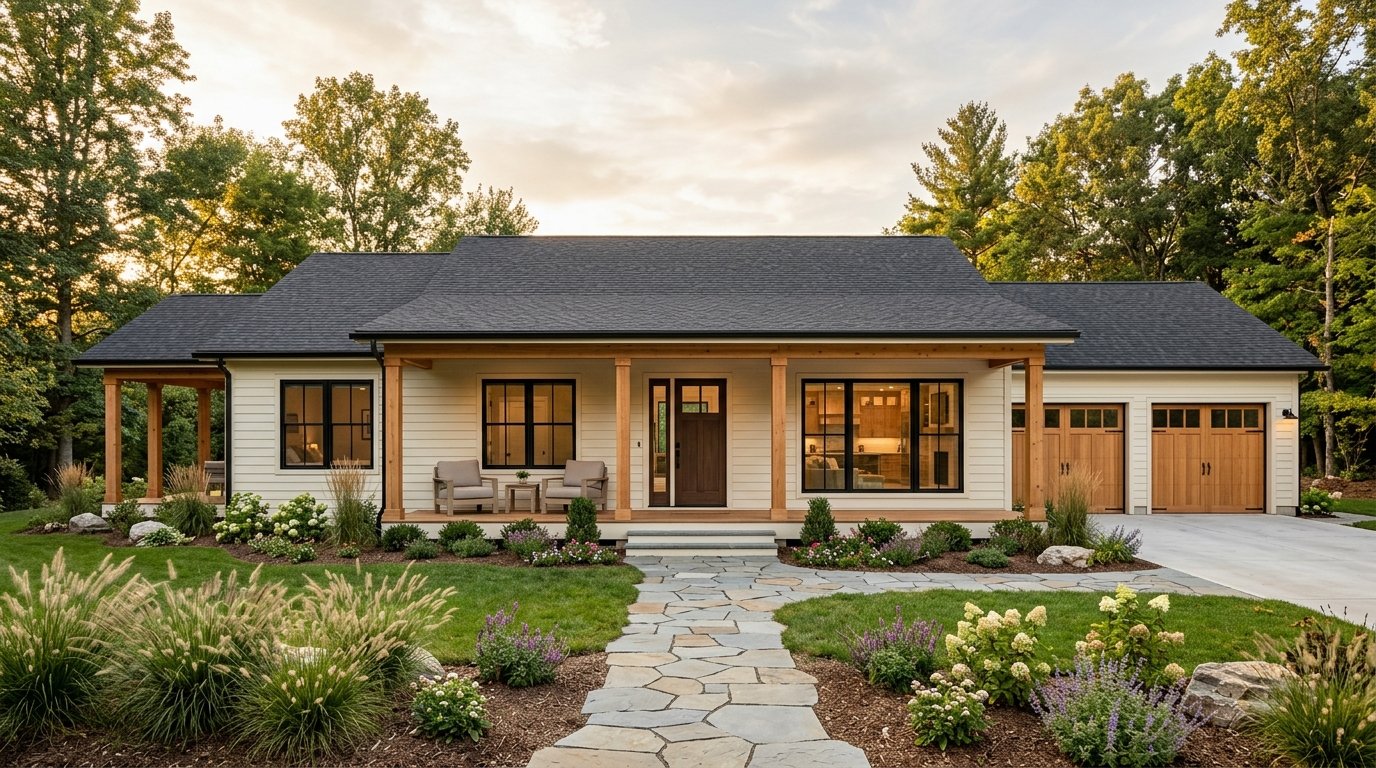
The classic ranch style home remains popular because of its practical single level layout. It typically has a relatively wide footprint with the main living spaces arranged across one floor.
A long front porch can give the home a welcoming appearance while providing a shaded outdoor sitting area. Large windows can bring plenty of daylight into the living spaces.
Inside, the bedrooms can be positioned toward one end of the house while the kitchen and family room occupy the center.
A rear patio or covered deck can extend the living space outdoors, making the floor plan particularly appealing for families who enjoy spending time outside.
4. Four Bedroom Home With a Large Central Living Area
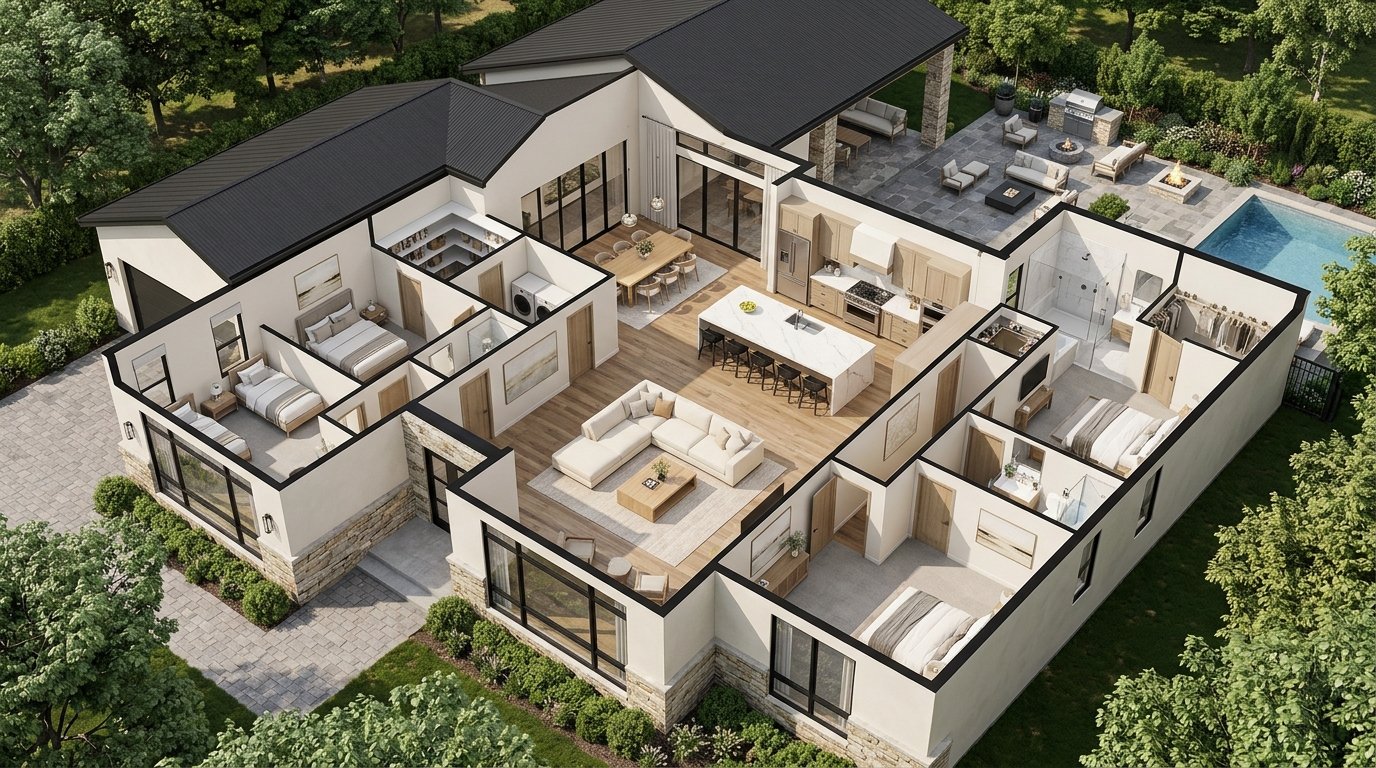
For families that spend a lot of time together, a large central living area can be the heart of the home.
The kitchen, dining room and family room can be arranged around one open space. This creates a natural gathering area and makes it easier to keep an eye on children while preparing meals.
The four bedrooms can branch off from the central living area through short hallways. This keeps the bedrooms accessible without allowing them to dominate the main living space.
A large island with seating can provide an informal dining area while the main dining table can be reserved for family meals and entertaining.
5. Four Bedroom Plan With a Dedicated Home Office
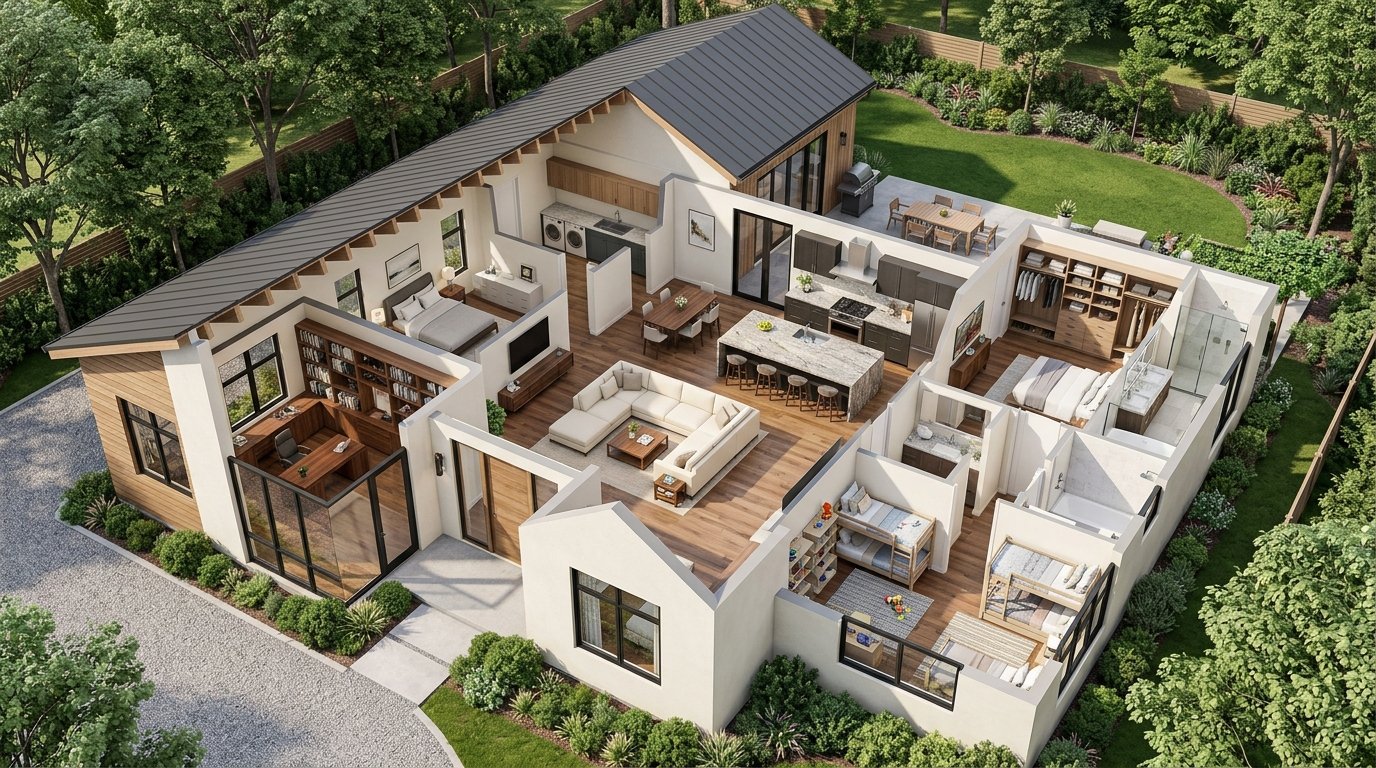
A four bedroom house does not necessarily need to use all four rooms as traditional bedrooms. One can double as a home office, study or hobby room when the family does not need all four bedrooms.
Positioning the office near the front entrance can make it easier to separate work from the main family areas.
The primary bedroom can occupy one side of the house while the remaining bedrooms are grouped toward the opposite end.
An open kitchen and family room can connect directly to the backyard, creating a comfortable transition between indoor and outdoor living.
6. L-Shaped Four Bedroom House
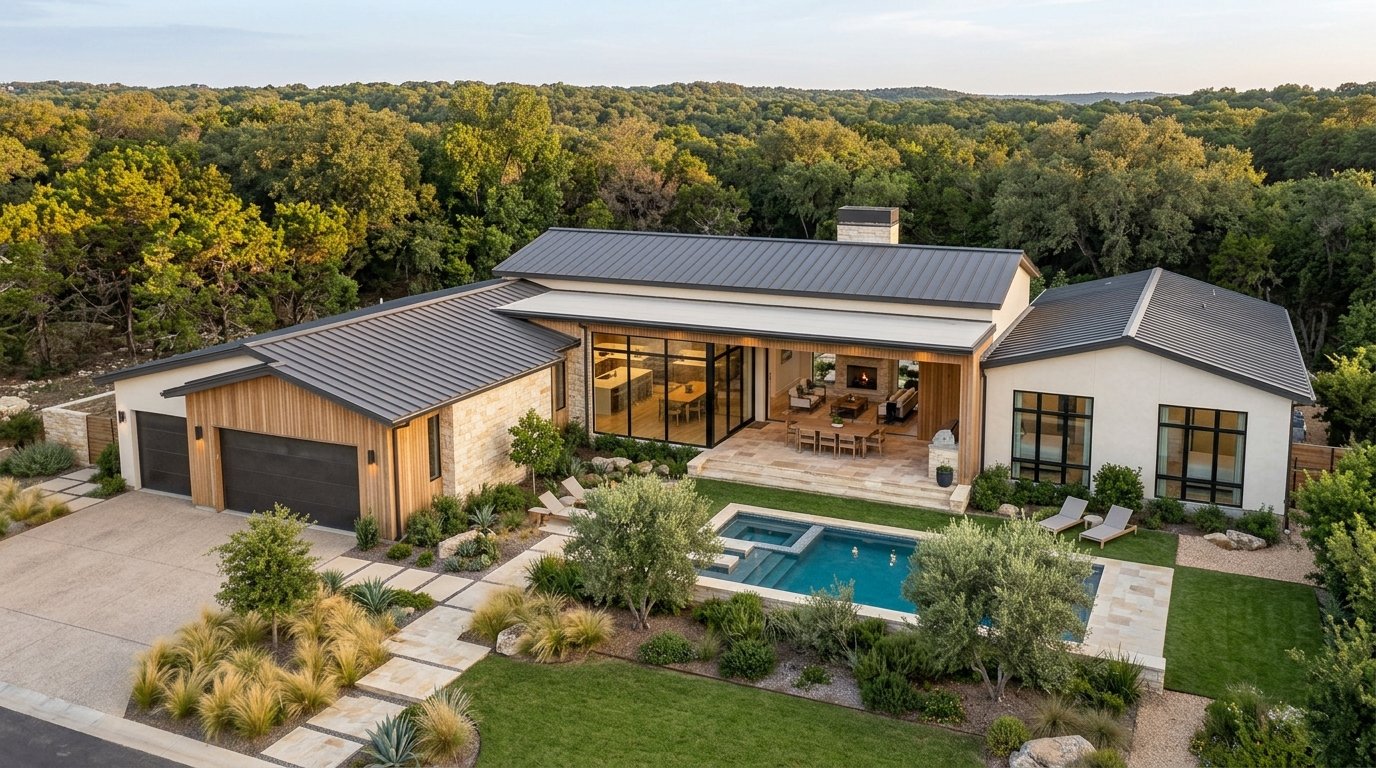
An L shaped floor plan can create a natural separation between different areas of the home while also forming a private outdoor space.
The shorter wing can contain the bedrooms while the longer wing houses the kitchen, living room and dining area.
The open side of the L can face a backyard patio or swimming pool. This allows several rooms to have direct views of the outdoor area.
The shape can also help create a more private entrance or courtyard depending on the orientation of the property.
7. Four Bedroom Home With a Private Primary Suite
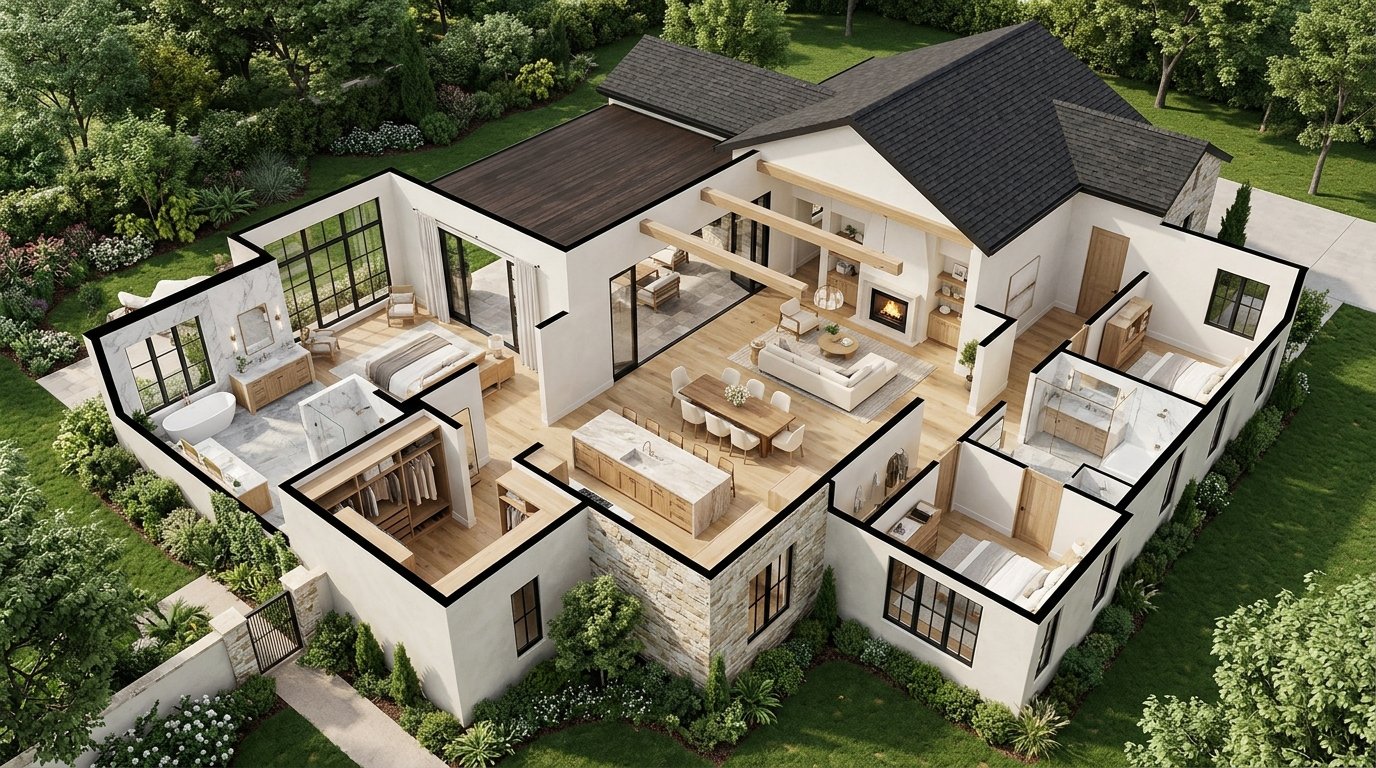
A private primary suite can make a significant difference in a busy family home. Instead of placing the main bedroom directly beside the children’s rooms, give it its own section of the floor plan.
The suite can include a spacious bedroom, walk in closet and private bathroom. A small sitting area or direct access to the backyard can make the suite feel even more separate.
The other three bedrooms can be positioned closer to the central living area. This makes it easier for parents to access children’s rooms without walking through the primary suite.
A hallway can connect the bedroom wing to the main living area while maintaining a clear separation between private and shared spaces.
8. Narrow Lot Four Bedroom Floor Plan
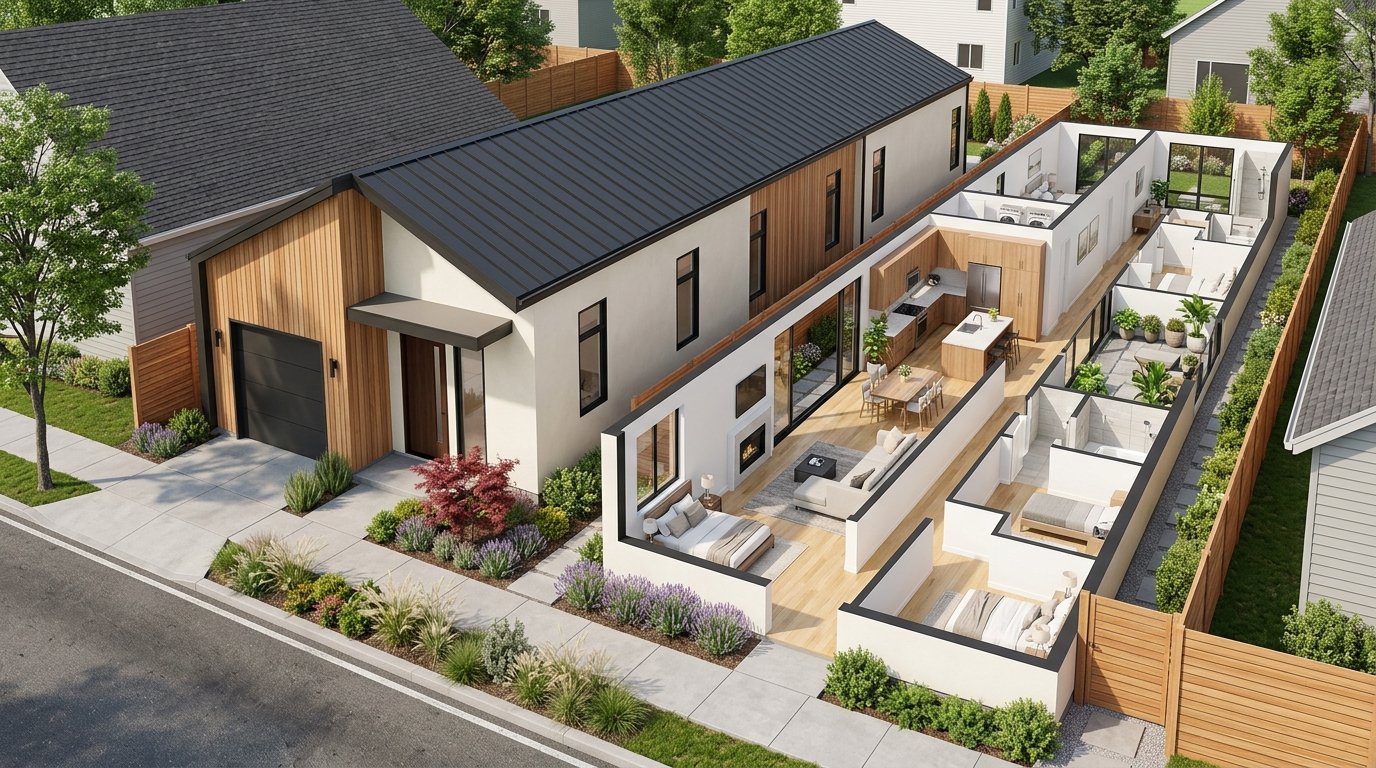
Not every property is wide enough for a sprawling ranch style house. A narrow lot can still accommodate four bedrooms with the right floor plan.
A longer rectangular footprint allows the home to fit comfortably on a narrow piece of land while maintaining useful interior space.
The kitchen and living room can occupy the center or rear portion of the house, while bedrooms are arranged along the sides.
A courtyard or narrow backyard can provide outdoor living space without requiring a large lot.
9. Four Bedroom Home With a Covered Outdoor Living Area
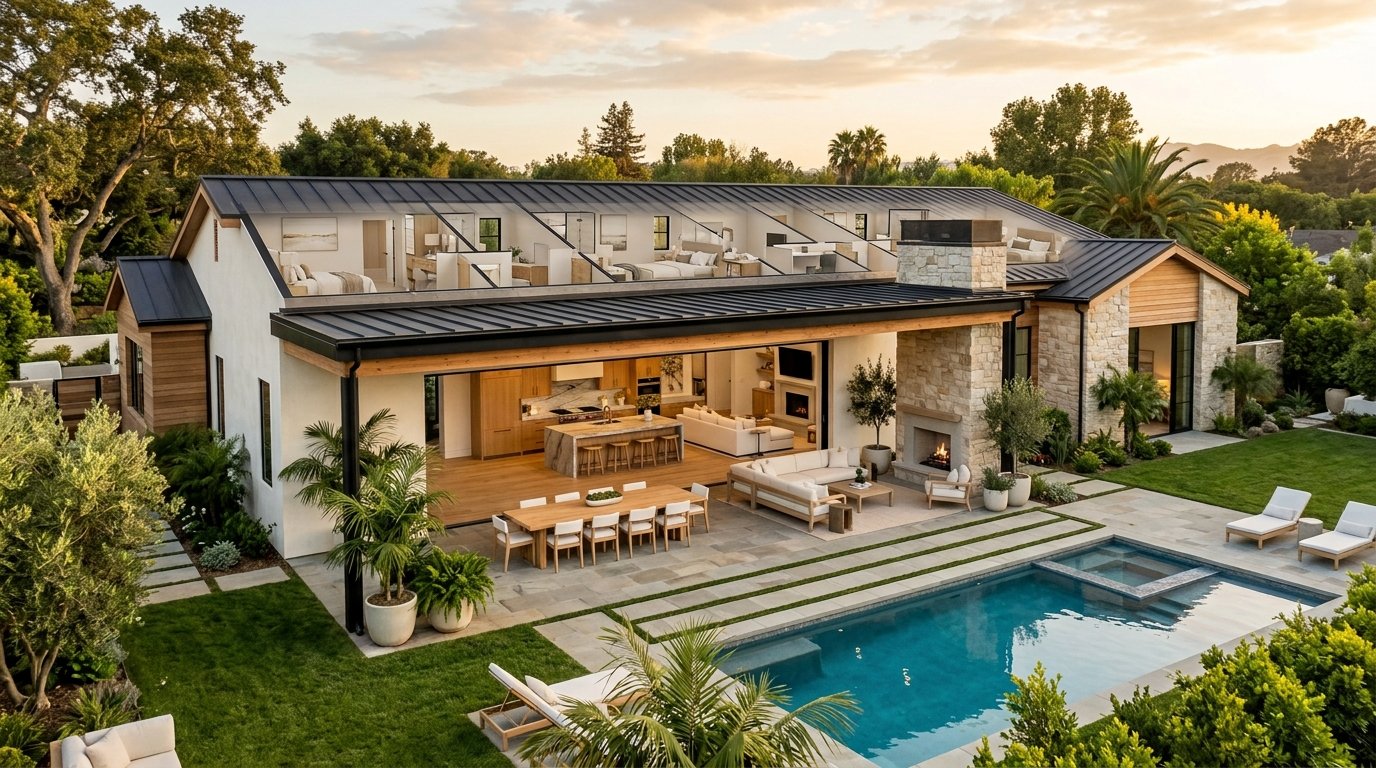
For families who enjoy spending time outdoors, the outdoor living area can be treated as an extension of the house.
A covered patio directly connected to the kitchen or living room provides a comfortable space for outdoor meals, relaxing and entertaining.
Large sliding doors can make the transition between indoor and outdoor spaces feel almost seamless.
The bedrooms can remain toward the quieter sides of the home, while the central living area faces the backyard.
10. Modern Courtyard Four Bedroom House
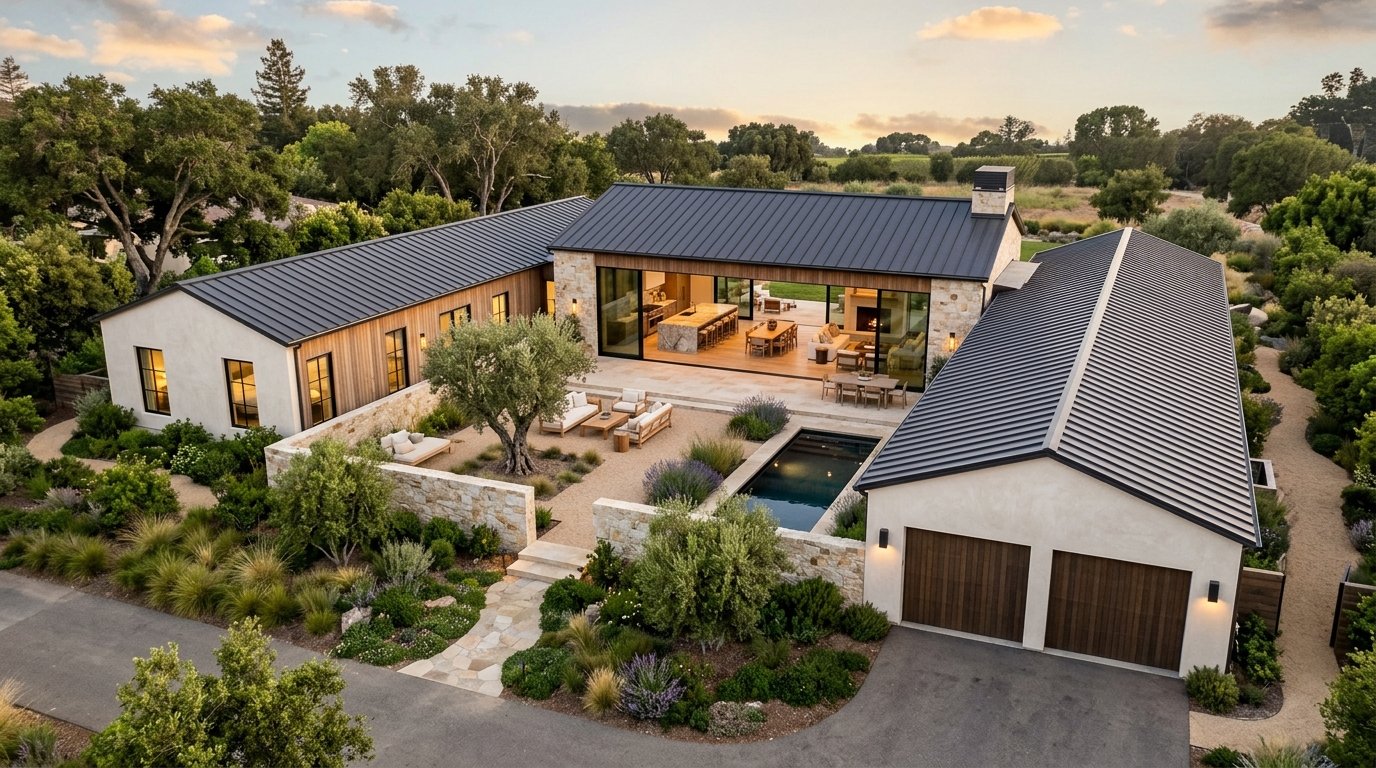
A courtyard layout can give a single story home a strong indoor outdoor connection while creating privacy from the street.
The four bedrooms can be arranged around the outer portions of the house, with the kitchen and living spaces opening toward the courtyard.
Large glass doors can connect the interior directly to the outdoor space. This creates a bright central gathering area that feels private and sheltered.
A courtyard does not need to be enormous. Even a modest landscaped area with a few trees, seating and paving can become a major feature of the floor plan.
What to Look for in a Four Bedroom One Story Plan
The number of bedrooms is only one part of choosing a floor plan. The way those rooms connect to the rest of the house can have a much bigger impact on everyday life.
Think about how your family uses shared spaces. If everyone spends most of their time in the kitchen and living room, an open concept design may be worthwhile. If privacy is more important, a split bedroom arrangement may be a better fit.
Storage is another detail that is easy to overlook. A four bedroom home can quickly become cluttered if there is not enough closet space, pantry storage, laundry space and room for everyday items.
It is also worth thinking about outdoor access. A patio, courtyard or covered porch can add useful living space without increasing the interior footprint.
Finally, pay attention to circulation. A good floor plan should allow people to move between bedrooms, bathrooms, kitchen and living spaces without awkward hallways or unnecessary steps.
Final Thoughts
A four bedroom one story house can be designed in countless ways. The best layout depends less on the number of rooms and more on how those rooms work together.
A split bedroom plan can provide privacy, while an open concept layout can make family life feel more connected. An L shaped or courtyard design can create a strong relationship between the house and the backyard, while a narrow footprint can make four bedrooms possible even on a smaller lot.
Before settling on a plan, think about your family’s routines, the amount of storage you need and how you want the home to feel several years from now.
A thoughtful floor plan can make a four bedroom house feel comfortable, spacious and easy to live in without requiring an enormous footprint.