
Creating a home office for two people can be tricky when you do not have an entire room to dedicate to it. Two desks, two chairs, computers, notebooks, chargers and all the other things that come with working from home can quickly make a small space feel crowded.
The good news is that two people do not necessarily need two separate rooms or even two large desks. With the right layout, you can share a wall, use vertical space, choose furniture carefully and create enough separation to let both people work comfortably.
Whether you are working from home with a partner, sharing a workspace with a roommate or setting up a study area for two people, these ideas can help you make the most of the space you already have.
1. Put Two Desks Side by Side
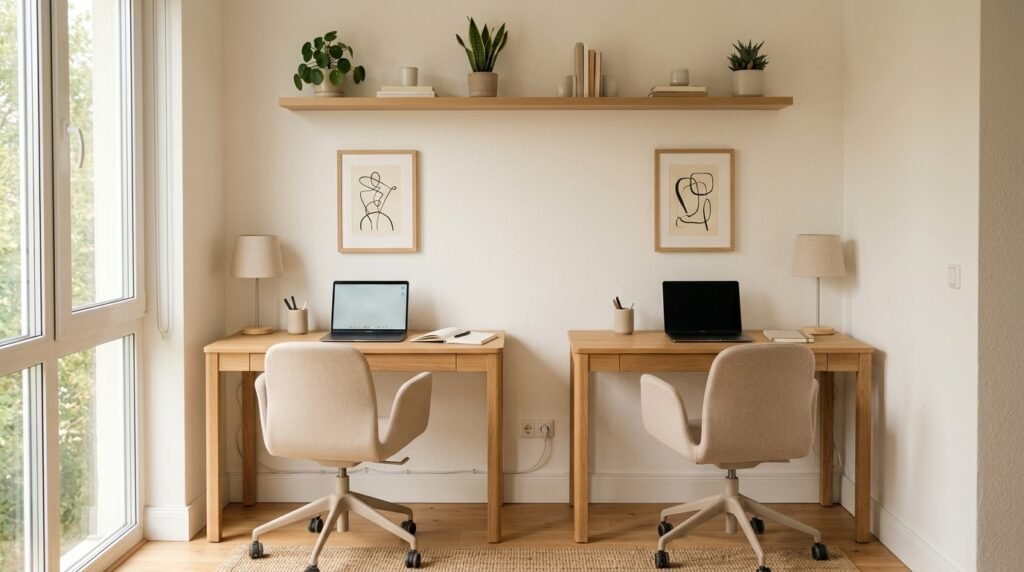
One of the simplest arrangements is to place two compact desks directly beside each other along the same wall. This gives each person a defined workstation while keeping the overall layout straightforward.
Choose desks with similar dimensions so the setup looks cohesive. If the room is narrow, look for desks that are around 18 to 24 inches deep rather than traditional office desks.
You can give each person their own section of the wall above the desk. A small shelf, pinboard, or framed print can help create a visual boundary without making the room feel divided.
Keeping the furniture against one wall also leaves the center of the room open, which can make a small office feel considerably more spacious.
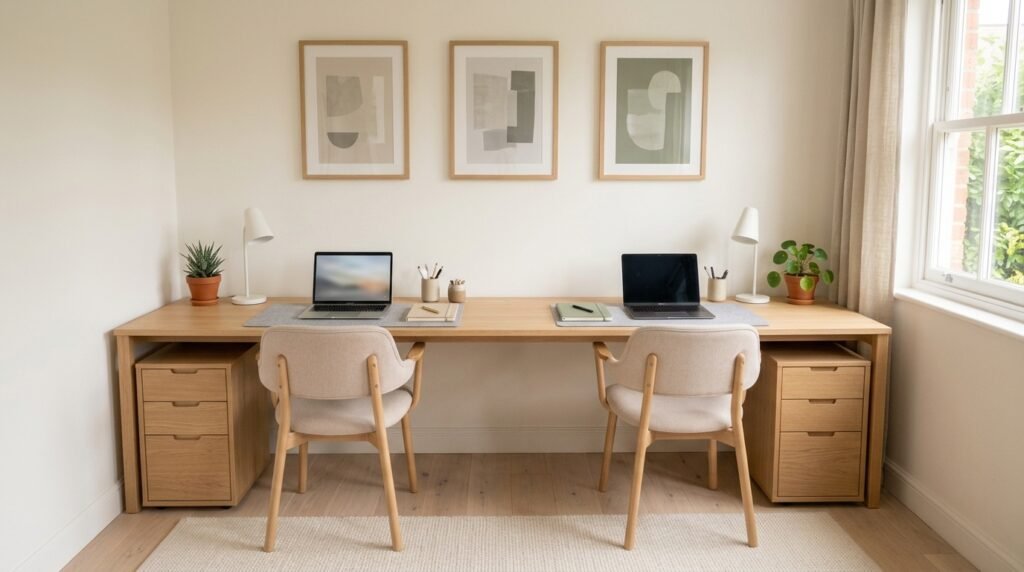
Instead of buying two separate desks, use one long desk that allows both people to work side by side. This can be especially useful in a narrow room because there are fewer gaps between pieces of furniture.
A long wooden tabletop mounted on sturdy legs or drawers can give both people plenty of usable space while maintaining a clean appearance.
Divide the tabletop visually by giving each person their own lamp, storage container and work accessories. This makes it easier for each person to keep their side organized.
If you need additional storage, place a small drawer unit underneath each side. This keeps paperwork and office supplies off the desktop without taking up additional floor space.
3. Use an L Shaped Desk
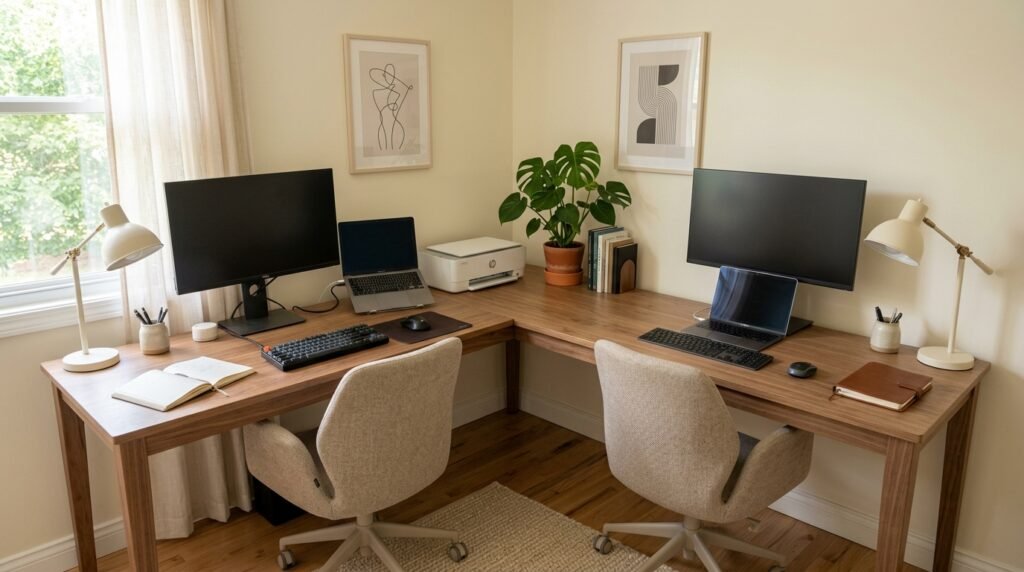
An L shaped desk can give two people separate work surfaces while making use of a corner that might otherwise be wasted.
Each person can have their own side of the desk, which creates a natural division between the work areas. This can be particularly helpful when both people need to take video calls or concentrate at the same time.
Choose a desk with a relatively shallow design if the room is small. You want enough space for a laptop or monitor without allowing the desk to dominate the entire room.
Use the corner section for shared equipment such as a printer, charging station or decorative plant. This keeps the most useful areas of the desk available for actual work.
4. Install a Wall Mounted Desk for Two
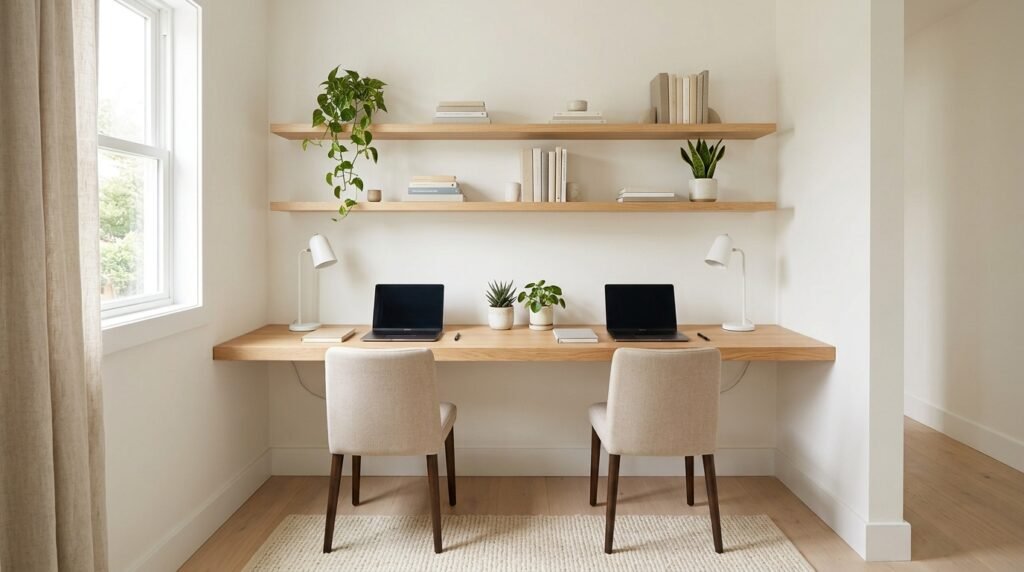
Wall mounted desks can be a great solution when floor space is limited. A long floating desktop provides working space without bulky legs taking up valuable room underneath.
The open area below the desk can be used for storage baskets, a small filing cabinet or simply left empty to make the room feel more spacious.
Choose a sturdy desktop with enough depth for two laptops and basic accessories. Cable management is particularly important with a floating desk because visible wires can quickly make a compact office look messy.
Add floating shelves above the desk for books and supplies. Keeping storage on the wall allows you to use the vertical space without making the floor feel crowded.
5. Place the Desks Facing Each Other
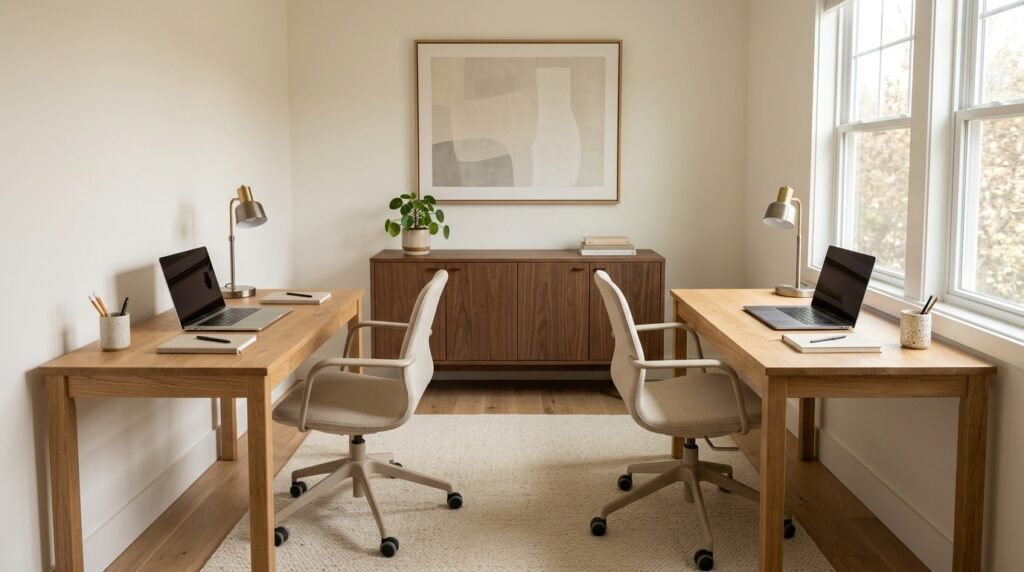
If you have enough room in the center of the office, two desks can face each other. This arrangement gives each person a defined workspace while allowing them to communicate easily.
Keep the desks relatively narrow so there is enough space between the chairs. You should be able to push both chairs back without one person blocking the other.
A small rug underneath the desks can visually connect the two workstations. Matching chairs can also make the arrangement feel intentional rather than like two unrelated desks were placed in the same room.
This layout works particularly well for couples or business partners who occasionally need to discuss work while sitting at their desks.
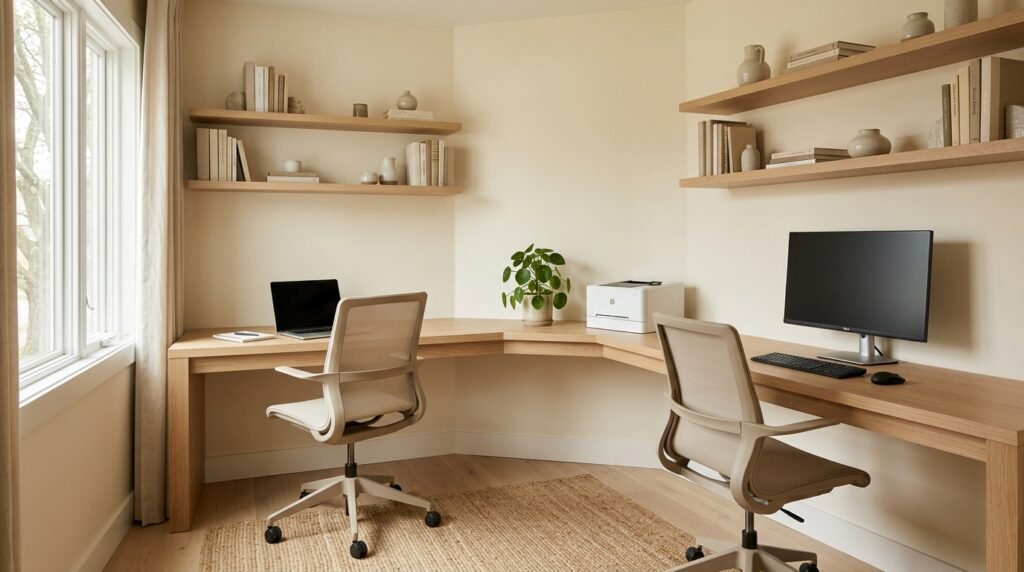
A corner can sometimes accommodate two people more efficiently than a traditional desk arrangement. Place a compact desk along one wall and continue the work surface around the adjoining wall.
This creates two separate areas without requiring two full desks. Each person can face a different direction, which can make the office feel less crowded.
Use the central corner area for a shared printer, plant or storage container. Keep the individual workstations relatively simple.
This layout is particularly useful when the office is part of another room, such as a bedroom, living room or dining area.
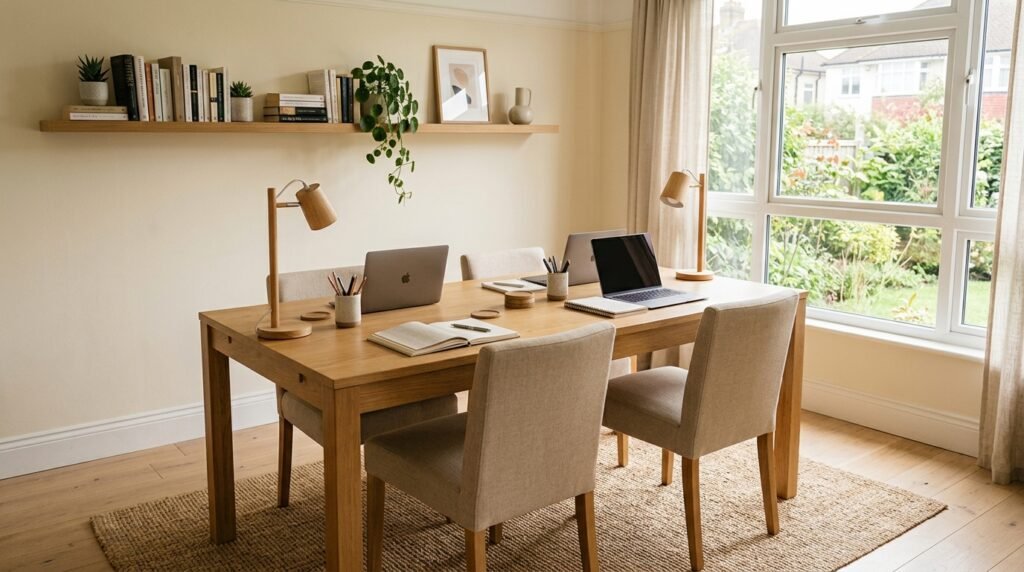
If you do not have a dedicated office room, an existing dining table can become a surprisingly effective workspace for two people.
A rectangular table gives both users plenty of surface area while keeping the furniture multifunctional. Once the workday is finished, laptops and office supplies can be stored away and the table can return to its normal purpose.
Choose chairs that are comfortable enough for several hours of work. If the table is near a wall, use that wall for shelving or artwork instead of adding another piece of furniture.
Storage baskets or a nearby cabinet can keep office supplies out of sight when the table is being used for meals.
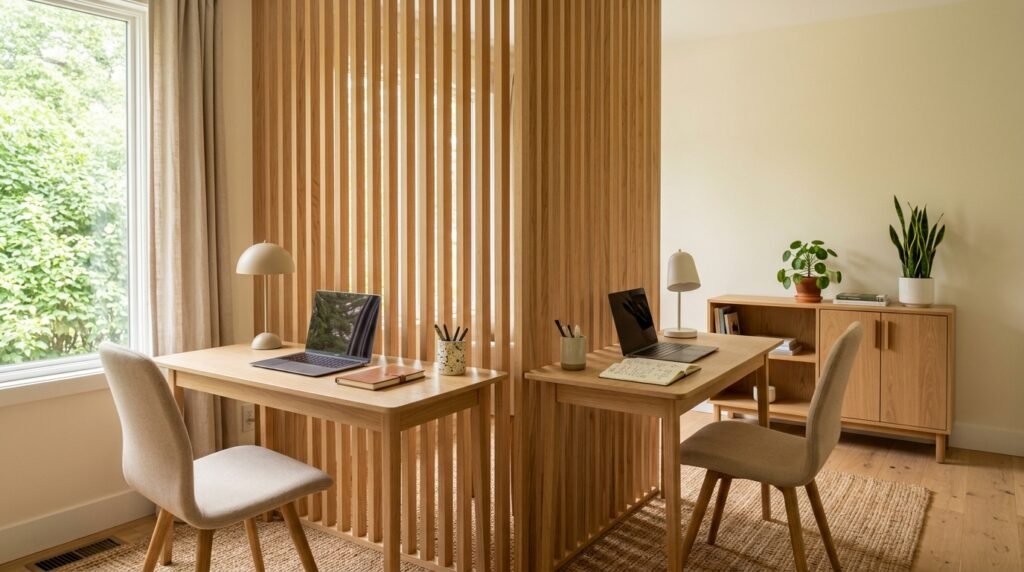
Sometimes two people need to work in the same room but prefer not to face each other constantly. A slim room divider can create a sense of privacy without requiring a permanent wall.
A wooden slatted divider is particularly useful because it separates the spaces while allowing light to pass through. A folding screen is another option that can be moved when the room needs to be opened up.
Place a desk on each side of the divider. Keep the desks relatively compact and use matching furniture to make the overall room feel cohesive.
The divider can also become a decorative feature. Choose a natural wood finish or a color that complements the rest of the room.
9. Use a Double Sided Bookshelf as a Divider
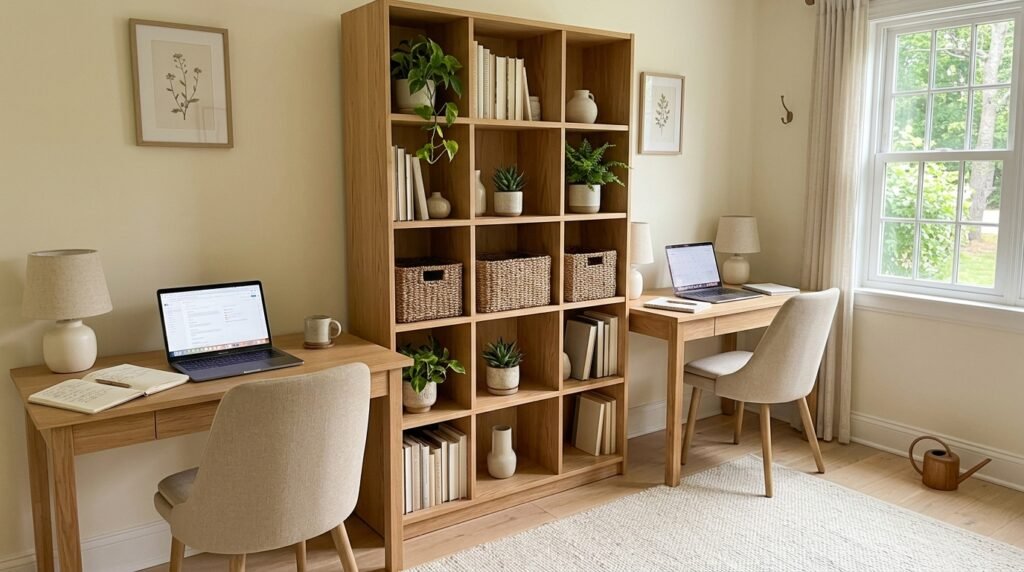
A bookshelf can provide storage and separation at the same time. If your office is part of a bedroom or living room, this can be a useful way to define the workspace without constructing a wall.
Choose an open shelving unit so light can pass through. Books, baskets and plants can be arranged on both sides.
Place one workstation on either side of the shelving unit. Each person gets a little visual separation while still sharing the same room.
Keep some shelves empty so the divider does not become visually heavy. The open spaces will help the room maintain a sense of openness.
10. Build a Window Side Workspace
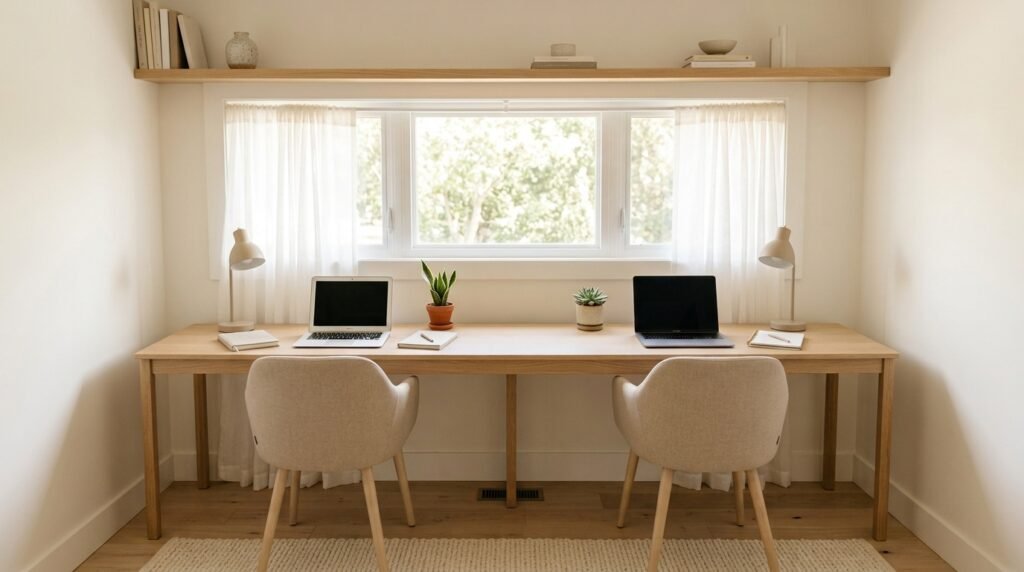
A window can be an excellent location for a shared office because both people can benefit from natural light.
Place a long desk directly beneath or beside the window, depending on the room layout. Avoid blocking the window with tall furniture.
Keep the desk surface simple so natural light remains the main feature. A pair of small plants can add some greenery without taking up much space.
If glare becomes an issue, use light curtains or adjustable blinds that can soften the sunlight without making the workspace dark.
11. Use Two Compact Desks in an L Shape
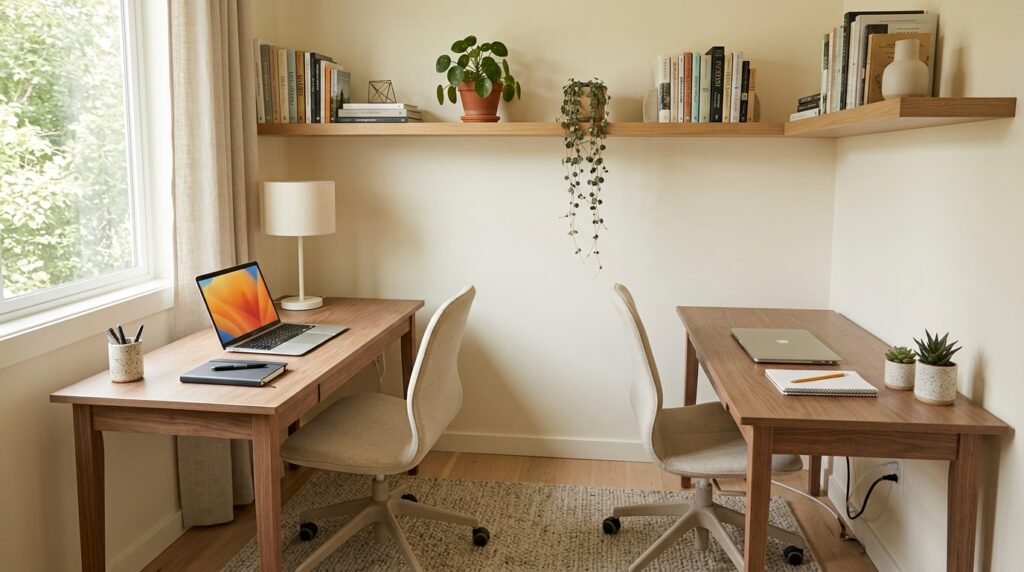
You do not always need one large L shaped desk. Two small desks can be positioned at right angles to create the same effect while giving each person more independence.
This works well when the people using the office have different work habits. One person can use one wall while the other uses the adjoining wall.
Choose desks with matching finishes to make the setup look intentional. A shared wall shelf can visually connect the two sides.
Keep the central floor area open so the chairs can move freely.
12. Make Use of a Closet Nook
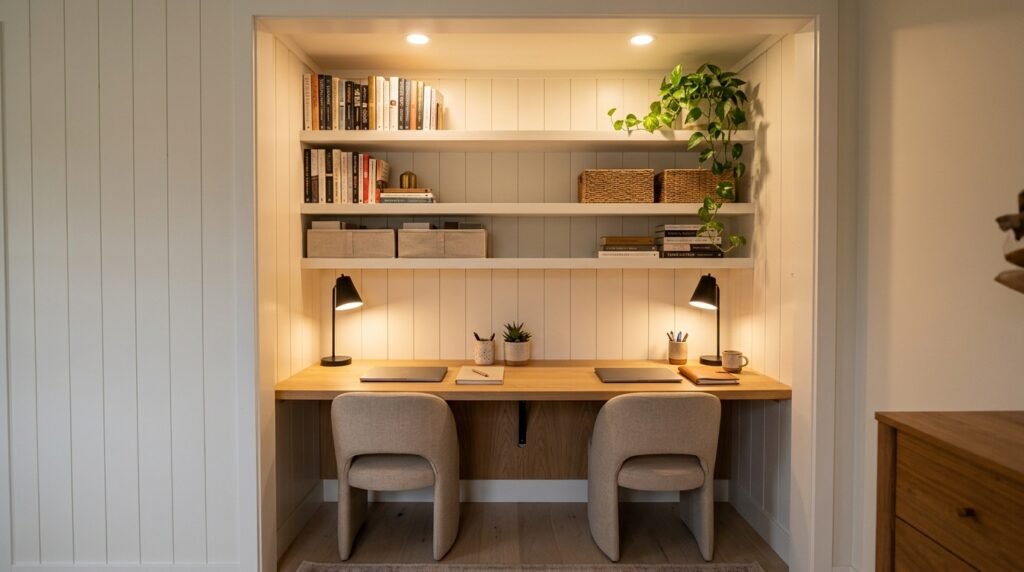
A deep closet or unused storage nook can sometimes become a compact workspace for two people. This is particularly useful in homes where every room already has a purpose.
Remove unnecessary shelving and install a long desktop across the width of the nook. This creates a surprisingly efficient workspace while keeping the office visually contained.
Use wall mounted shelves for storage so the desktop remains clear. Good lighting is essential, especially if the nook does not have a window.
When the workday is finished, doors or curtains can hide the workspace and restore the room to its original appearance.
13. Install a Fold Down Desk
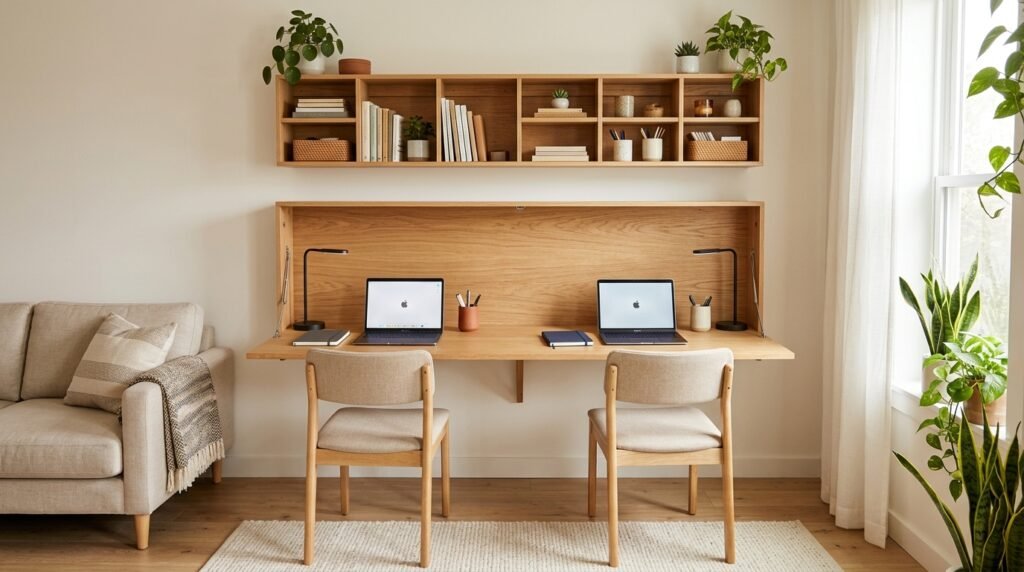
A fold down desk can be useful when you need a workspace but do not want it occupying the room all day.
A wide wall mounted fold down surface can provide enough room for two laptops when opened. When work is finished, it can be folded against the wall and the room immediately feels more open.
Look for a sturdy design with enough support underneath. Storage compartments built into the unit can hold notebooks, chargers and other office supplies.
This is especially useful in multipurpose rooms where the same space needs to function as an office, guest room or living area.
14. Give Each Person a Different Wall
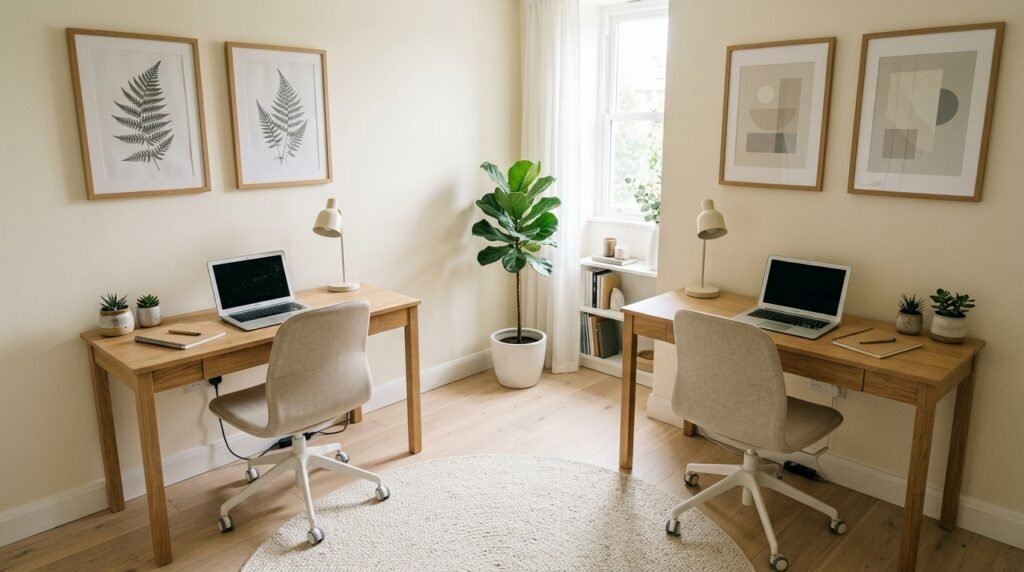
If two people have very different work styles, placing their desks on separate walls can make the room feel more private.
One person can work against the main wall while the other uses the adjoining wall. This arrangement naturally creates a little distance between the two work areas.
Use the same desk finish and similar accessories to keep the room visually cohesive. The decorations can be different if each person wants their own style.
A small central rug or shared plant can visually tie both areas together.
15. Use a Narrow Built In Desk
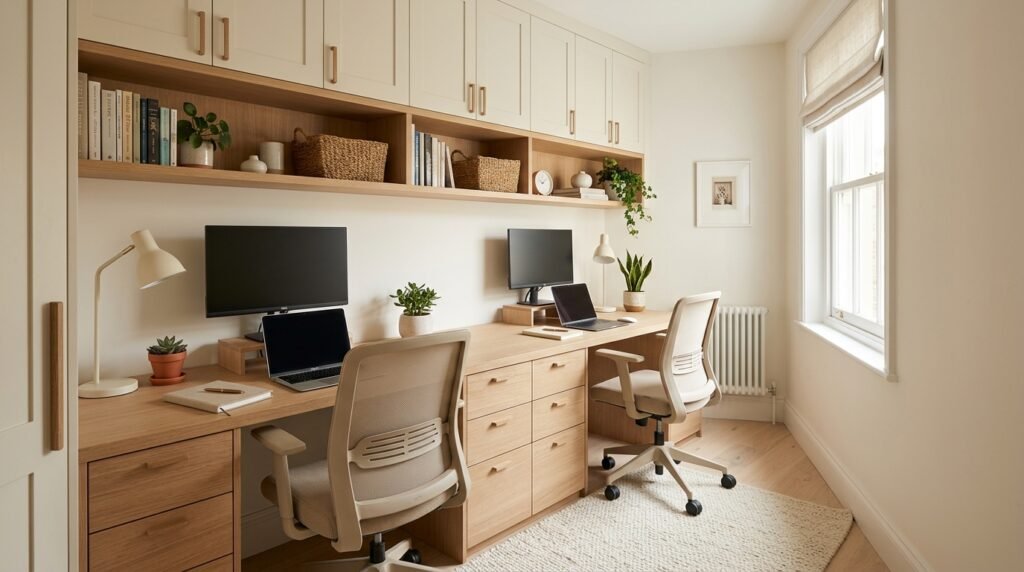
A built in desk can make a small office feel much more organized because every part of the workspace can be designed around the dimensions of the room.
A long, shallow desktop can accommodate two people without extending too far into the room. Built in drawers can provide storage without requiring separate filing cabinets.
Use cabinets or shelving above the desk to take advantage of vertical space. Closed cabinets are useful for hiding clutter, while open shelves can display books and decorative pieces.
This approach is particularly attractive if you plan to use the office for several years because the furniture can be tailored precisely to the available space.
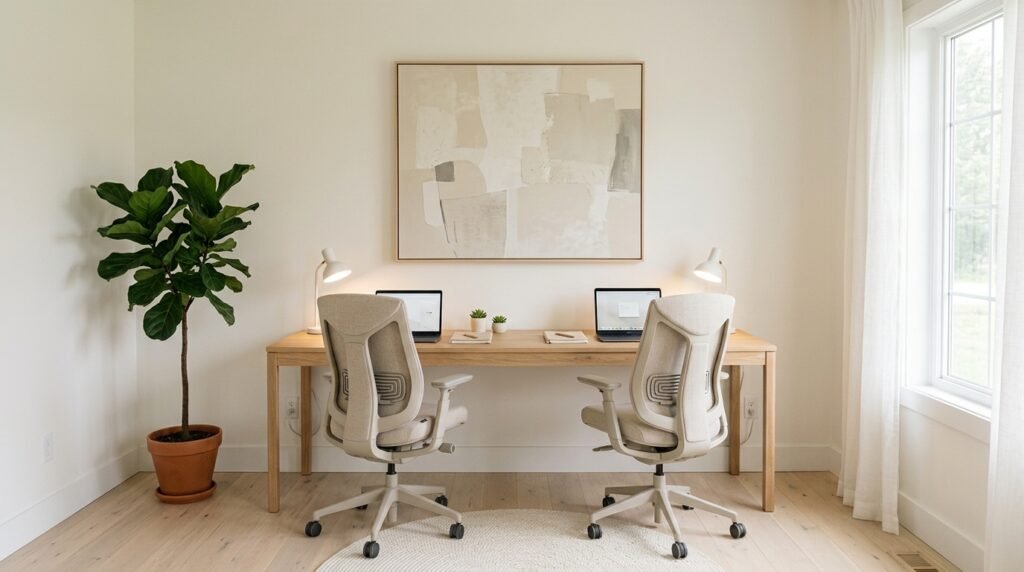
Sometimes the best solution for a small office is simply owning less. Two people can comfortably share a small workspace if the room is not filled with unnecessary furniture and accessories.
Start with two compact desks or one long desk. Keep the desktop limited to the items you use every day.
Use digital storage whenever possible and keep paperwork inside drawers or closed cabinets. A clean desk gives both people more usable space.
Choose one or two decorative elements for the entire room rather than decorating every surface. A plant, artwork and good lighting can be enough.
17. Use Vertical Storage to Free Up Desk Space
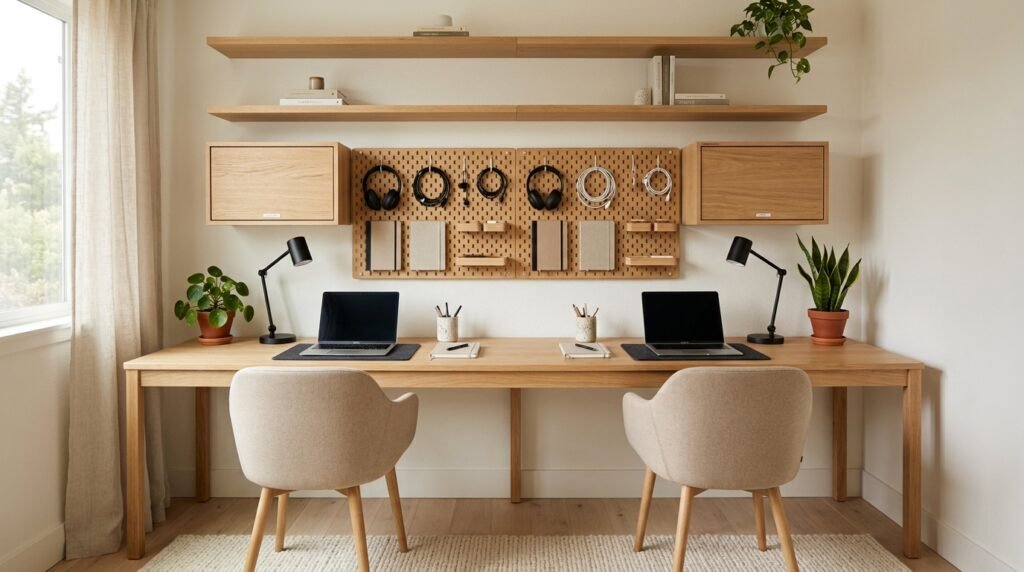
When two people share a small office, desk clutter can become a bigger problem than the desks themselves. One of the easiest solutions is to move storage upward.
Install floating shelves, pegboards or wall mounted cabinets above the workstations. This keeps supplies within reach without taking up valuable floor or desk space.
Give each person a dedicated section for their own notebooks, chargers and office supplies. Shared items can have a separate shelf or cabinet.
Once everything has a place, the two workstations can remain relatively clear. This makes the entire room feel more comfortable and gives both people more space to concentrate.
Final Thoughts
A small room does not have to prevent two people from having a comfortable workspace. The biggest difference usually comes from choosing furniture that matches the dimensions of the room instead of trying to squeeze two full sized office setups into a limited area.
Long desks, floating desks and corner workstations are especially useful because they provide plenty of working surface without taking over the floor. Vertical storage can then handle the supplies that would otherwise crowd the desktop.
It is also worth thinking about how the two people actually work. If you both need quiet and privacy, separate walls or a room divider may be better than sitting directly beside each other. If you often collaborate, a shared desk or facing arrangement may make more sense.
Finally, keep the room flexible. A small home office may need to serve another purpose at different times of the day, so furniture that provides storage, folds away or uses minimal floor space can make a significant difference.
With the right layout, even a compact room can comfortably accommodate two people without feeling cramped or chaotic.